Institutional
Polo Tecnológico [CONICET & SECYT]
Palermo, Buenos Aires, Argentina. 2007
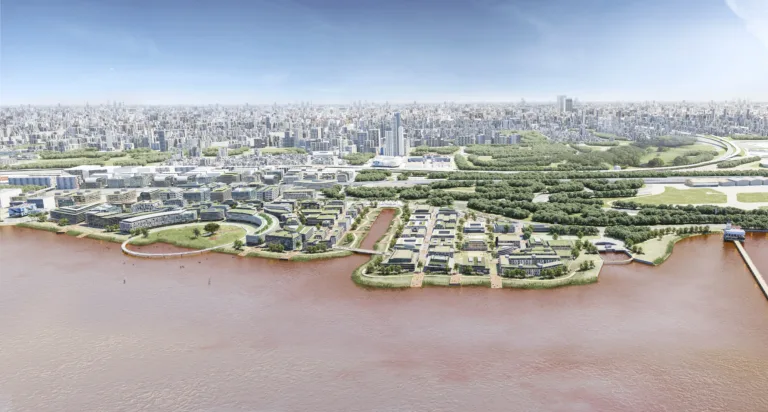
The railway tracks had divided Palermo Viejo in two for decades. No one had asked to reunite it. Burying the museum freed the surface: a continuous plaza at park level connecting the two neighborhoods.
The competition sought to resolve a technology hub on the existing heritage of the former Bodegas Giol and open a vehicular underpass beneath the tracks. The project also proposed multiple pedestrian crossings, opened Soler as a new street, and turned the entire site into the point where Palermo Soho and Palermo Hollywood meet.
The central tool was a plaza: a through urban atrium that crosses the site from Godoy Cruz to the proposed park. Below its undulating surface, the science museum; the plaza is its roof, visually connected to the interior through two circular courtyards. Above, active public space. The museum does not get buried; the plaza does not become isolated.
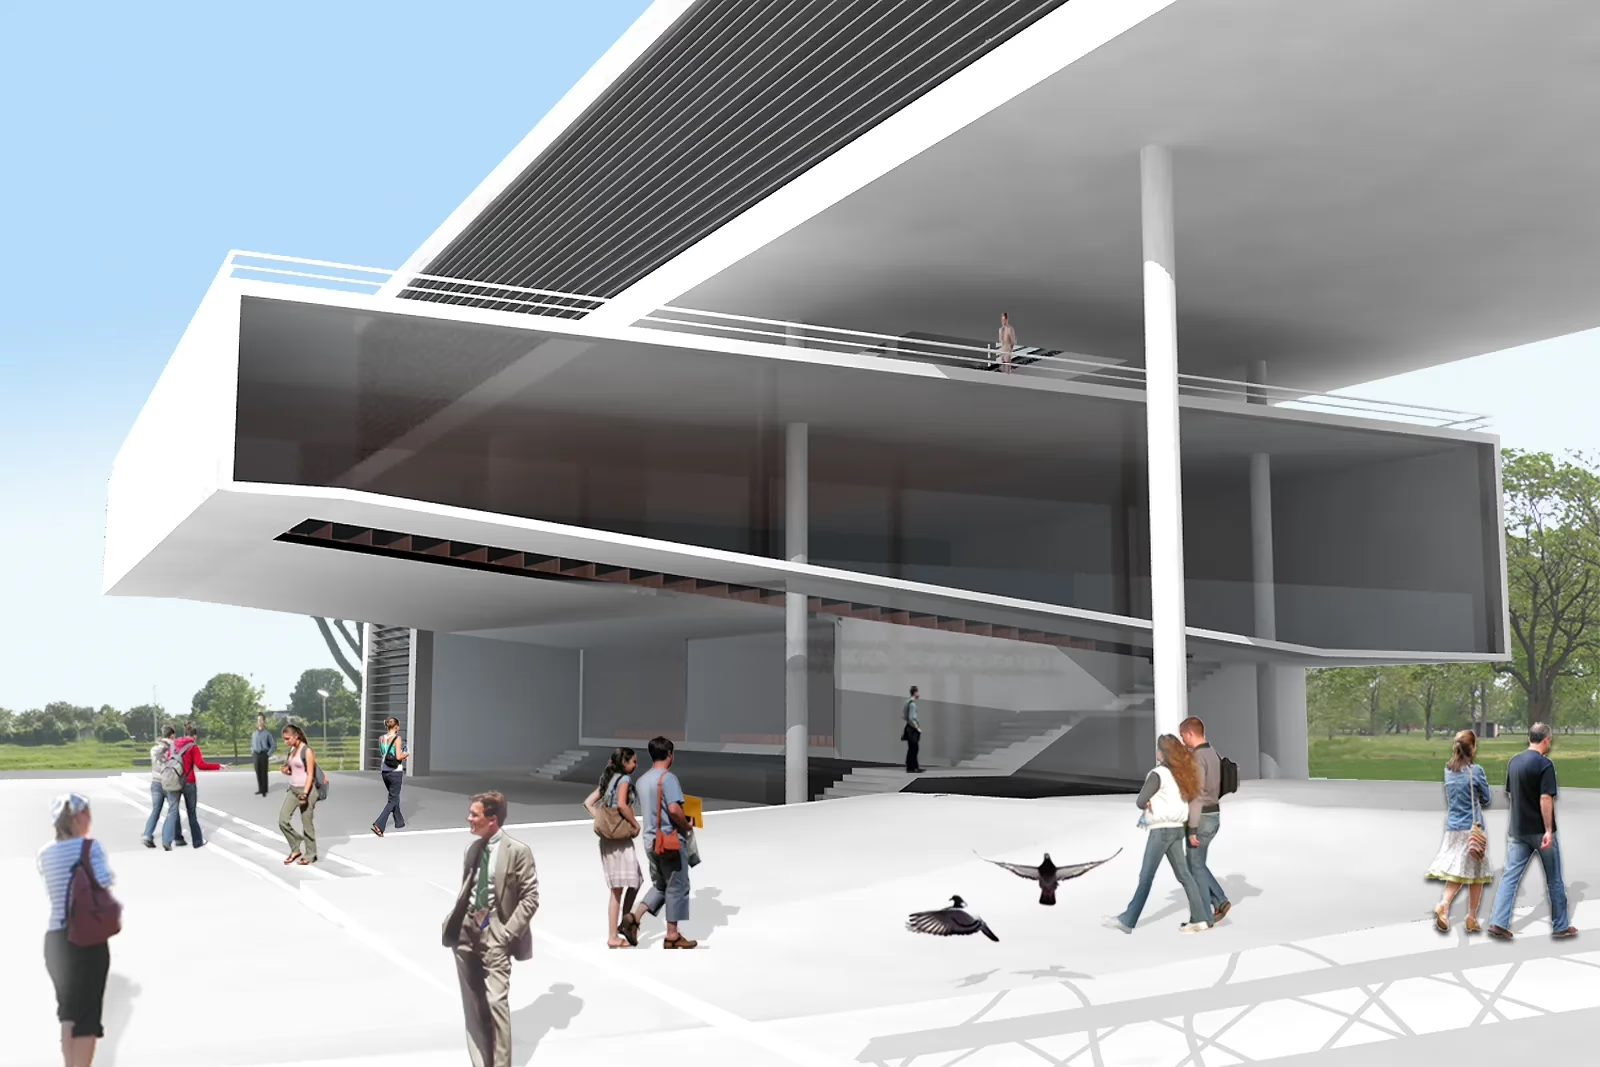
The horizontal slab supporting the plaza shifts its role depending on which facade it faces. On Godoy Cruz, it preserves the Bodegas Giol and widens the sidewalks to reinforce the pedestrian character of the neighborhood. On J.B. Justo, it defines a new facade at metropolitan corridor scale with vertical sun shades filtering the western sun.
Two faces of the same building, two different scales, one common logic. The CONICET entrance from Paraguay is resolved with a semi-covered space and a reflecting pool: execution quality where the institutional program meets the street.
The park extends as a continuation of the museum over a retention lake, with islands of educational and recreational programming. The existing steel bridge is repurposed as a connector between plaza and park. The pedestrian crossings under the tracks and the opening of Soler multiply the points of contact, making the site a continuous urban piece.
Phasing was conceived from the outset. The slab contains offices and laboratories with a finished appearance from the first phase. Auditorium and museum are incorporated afterward without disrupting the ensemble. Whoever finances the project does not face a work that looks incomplete while waiting for subsequent phases. That decision was not administrative. It was a design decision


- Client Ministerio de Ciencia y Tecnología de la Nación
- Location Palermo, Buenos Aires, Argentina
- Site area 3 ha / 7 ac
- Buildable area 44 712 m2 / 481 276 ft2
- Design 2007
- Status Proyecto
- Architects Jaime Grinberg ⋅ Adriana Dwek ⋅ Julio Iglesias ⋅ Oliverio Najmias ⋅ Lucio Rossi
- Collaborators Oscar Bargozzi ⋅ Maia Sedaca ⋅ Silvina Rico
- Landscape Marcelo D’Andrea
- Structural engineering AFHsa
- Building systems Carlos Grinberg Ingenieros
- Bioclimatic design John Martin Evans ⋅ Silvia de Schiller
- Visualization 4G Arquitectos ⋅ Lucio Rossi
- Award National Competition – 4th Prize (2007)
OTROS PROYECTOS

Puzzle House

FRN House