

RESIDENCE
FRN House
CUBA, Villa de Mayo, Buenos Aires, Argentina. 2022
The client wanted everything: a generous program, ample spaces, precise relationships between incompatible areas. In 350 m². The problem was not about square footage. It was about the compatibility of demands that could not coexist without a prior structural decision.
FRN House sits facing the golf course at Club CUBA, in Villa de Mayo, Buenos Aires Province. The requirements were maximalist: a main suite with dressing room, three children’s suites, living room, dining room, kitchen, quincho, playroom, laundry, storage, and service quarters. In no more than 350 m².
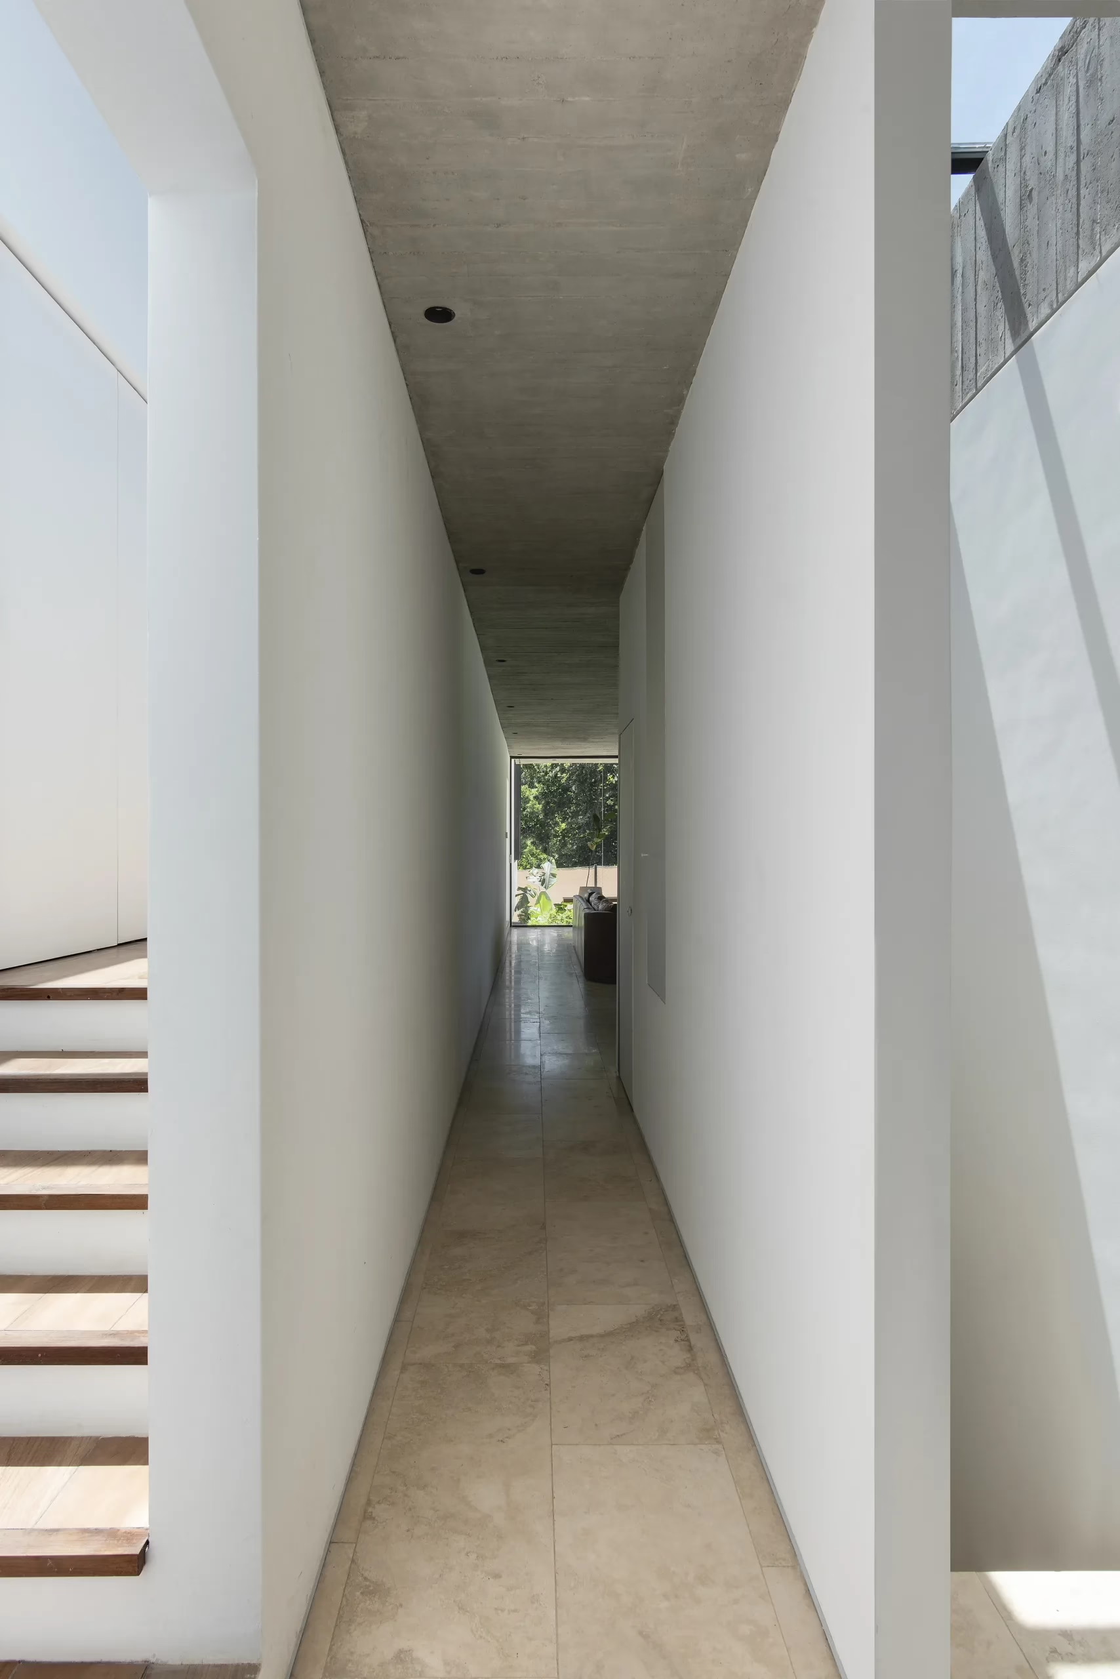
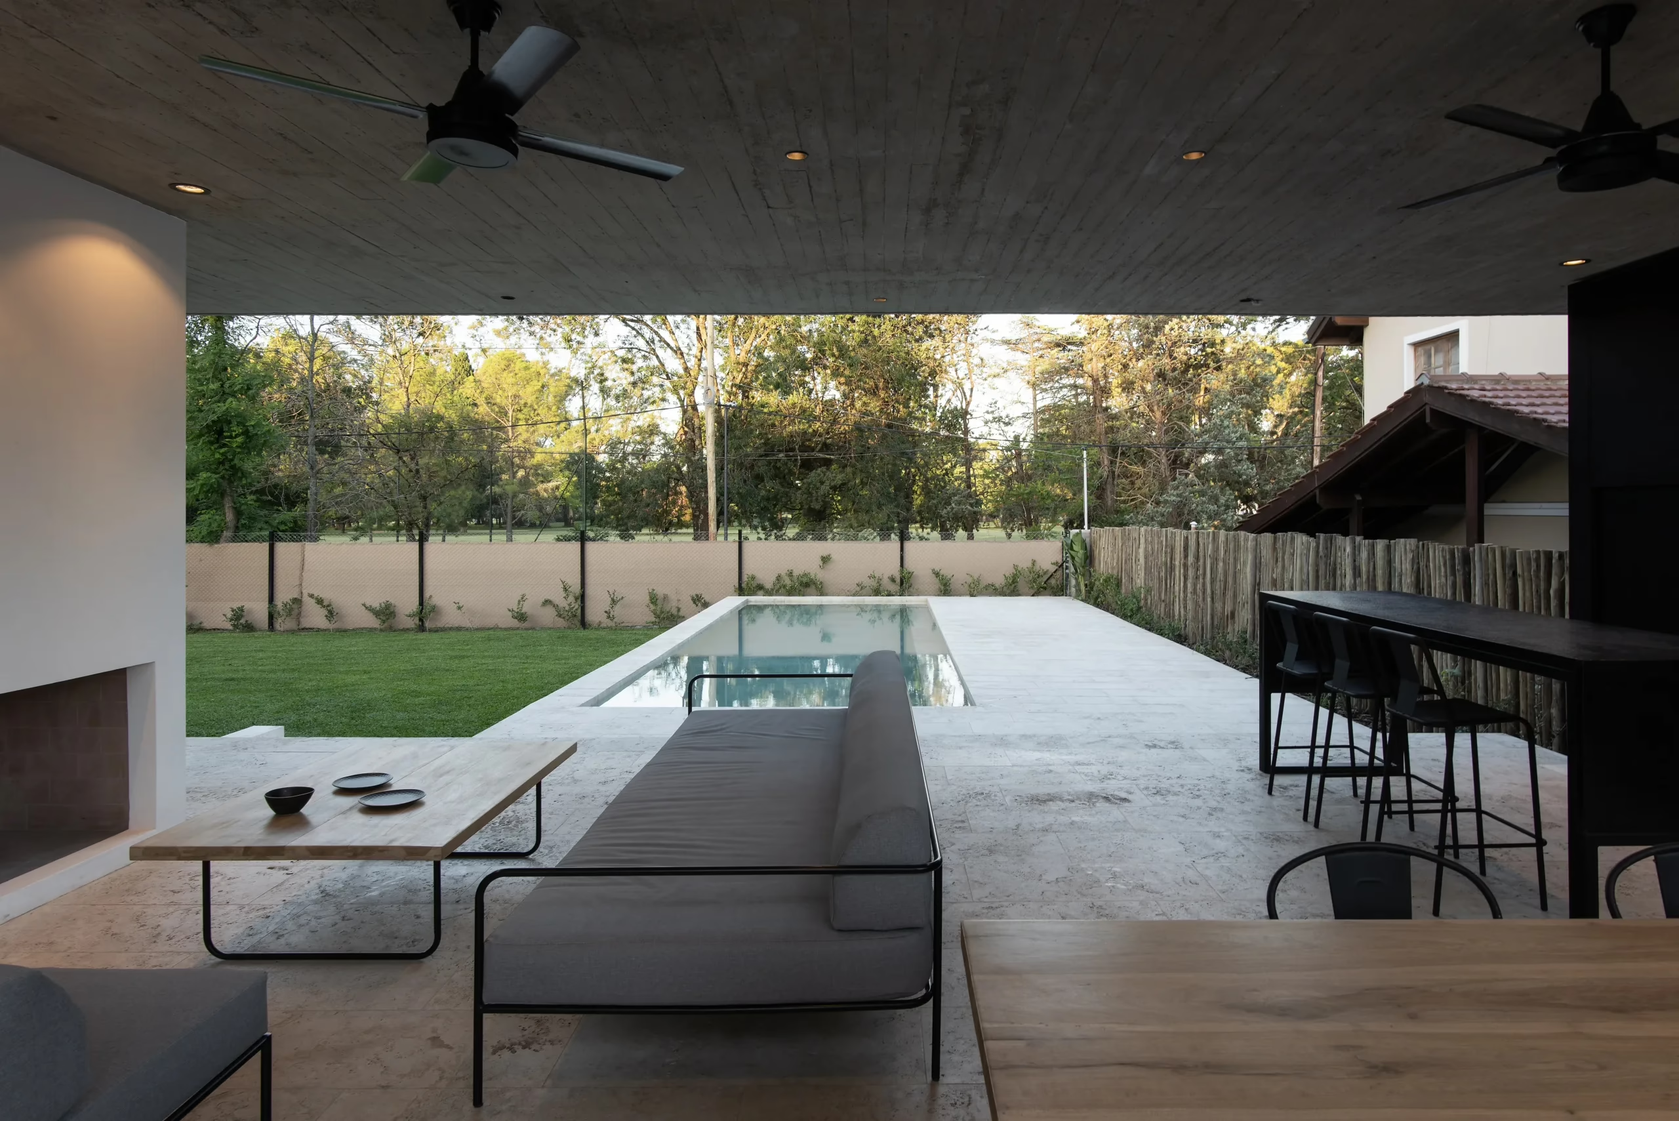
The complexity lay not in the number of rooms but in the relationships between them. The main suite needed to be far from the children’s bedrooms, ideally on a different level, while also remaining on the same floor as the living and dining area, or just a few steps away. The children’s area needed to connect with the quincho without being affected by its noise. The quincho needed to be close to the playroom and kitchen. All social spaces and the main suite needed open views to the golf course. These conditions were not compatible with each other in any obvious configuration. The proposal began by resolving the relationships before resolving the form.
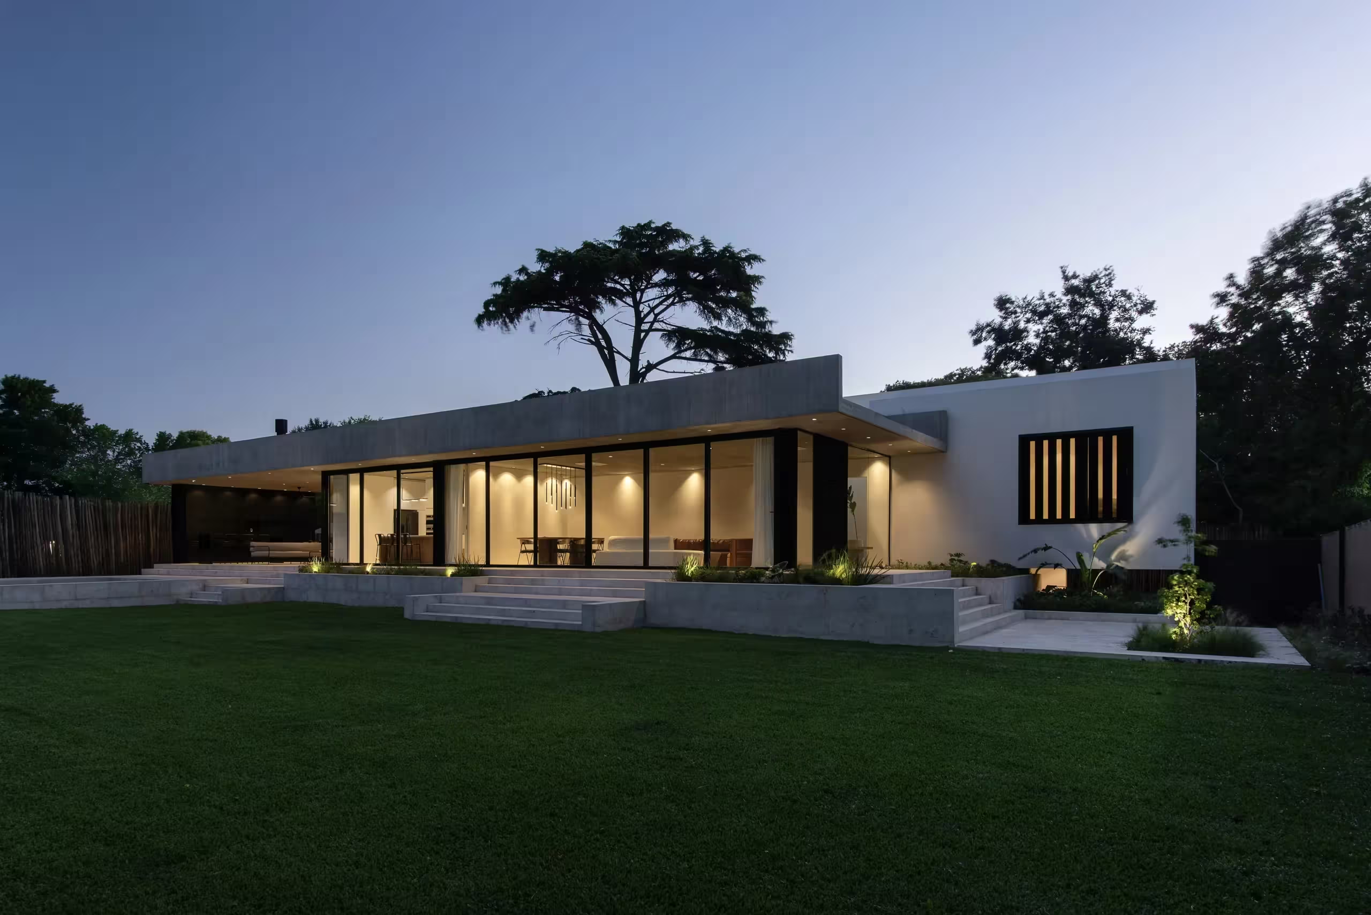
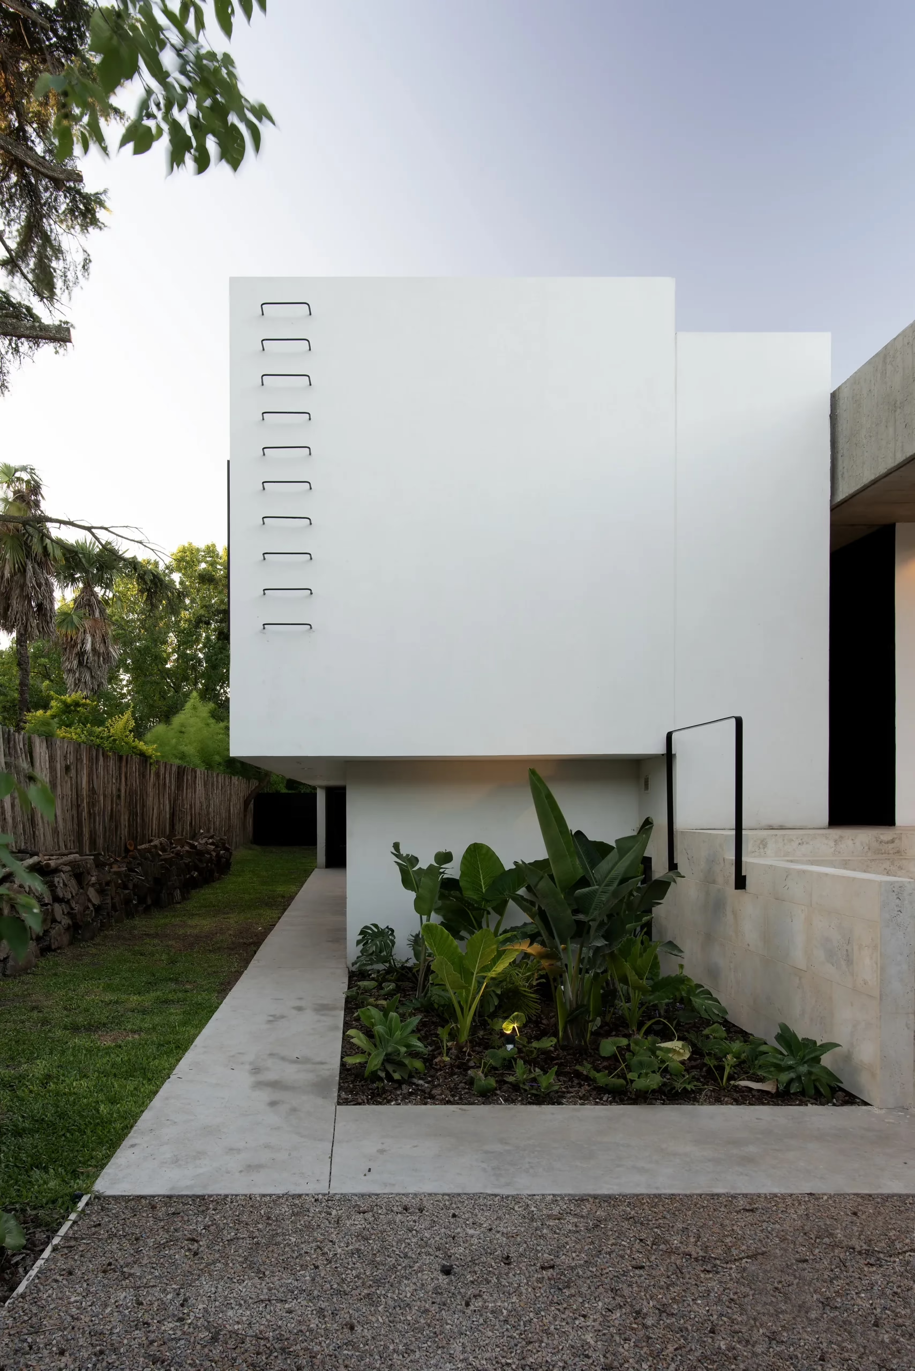
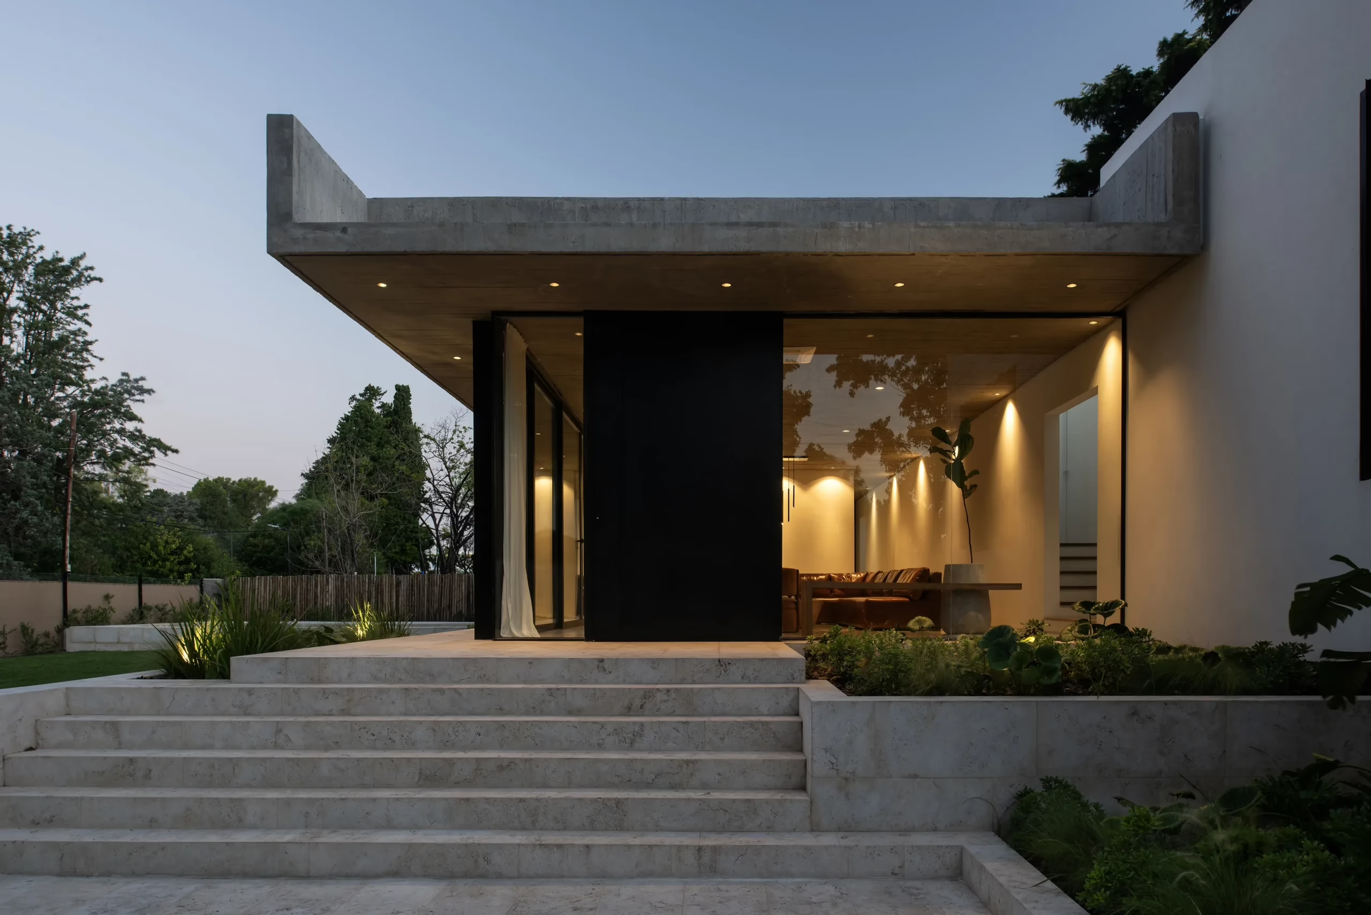
At first glance, FRN House looks like a simple project: two offset rectangles in plan
That formal clarity sustains an architecture of high spatial complexity, in the same line of inquiry as LMBRT House in Argentine Patagonia. The two rectangles are deliberately different: one is a closed, intimate volume housing the bedrooms; the other is open and extroverted, formed by two horizontal planes that contain the social area and dissolve the boundary between inside and outside. A reinforced concrete slab floats uninterrupted over a travertine base, with no visible structure.
The extensive glazed surface was optimized for energy performance: overhangs and eaves block the summer sun and admit it in winter, all glass has high-performance treatment, and the bedrooms incorporate sun shades. The environmental commitment is completed with gray water recycling, solar collectors for hot water, and panels for electricity generation.
Two rectangles, one system. The formal synthesis does not conceal the complexity: it makes it livable.




- Client Confidential
- Location CUBA, Villa de Mayo, Buenos Aires, Argentina
- Site area 1 005 m2 / 10 818 ft2
- Built area 330 m2 / 3 552 ft2
- Design 2022
- Construction 2022–2023
- Status Developed
- Architect Oliverio Najmias
- Project team Alejandro Palopoli
- Structural engineering Estudio Alfie
- Construction supervision Soda Arquitectura
- Photography Daniela Mac Adden
OTROS PROYECTOS

Puzzle House
Parque Salguero Masterplan
