Built for the 1929 International Exposition in Barcelona, the German Pavilion was demolished that same year when the exhibition closed. Between 1983 and 1986, the Fundació Mies van der Rohe reconstructed it using the same plans, on the same site, with new materials. Intervening alongside that piece, original and copy at once, demanded a decision before a form.
The decision was to excavate. A cut into the hillside backs the new building and withdraws it from the visual field from the plaza. From there, the Pavilion remains the only thing visible. The operation also frees the northwest facade, partially concealed by the forest and the slope: a face of the Pavilion that the vegetation had been gradually covering.
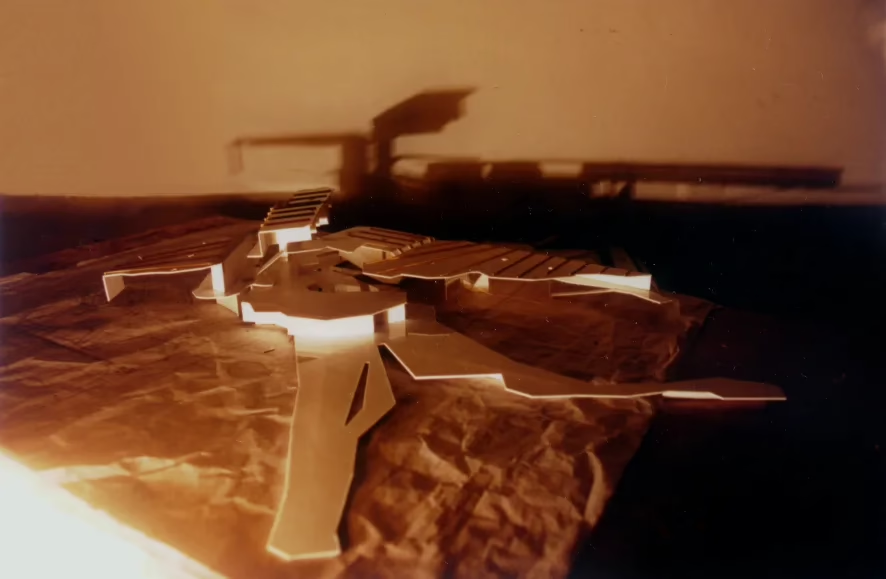
The new building begins with an observation: a photograph of the Pavilion’s interior, inverted, produces the same spatial quality. If ceiling and floor, exterior and interior are equivalent in Mies, the new envelope must resolve that same condition. A continuous folded surface on a 7.5 × 7.5 meter module where boundaries exchange. A free counter-form is embedded in that surface and demarcates areas without fragmenting the whole. The space is moved through as the Pavilion is moved through: without knowing when the threshold was crossed.
The intervention does not imitate the Pavilion. It works from the same spatial ambiguity without altering its presence.