

Want A Nice House Without Breaking The Bank? Call An Architect
In architecture there’s an error made before construction starts. Sometimes before the architect even appears.
The land is already bought, the program is already worked out, the budget is already calculated. What’s needed, they say, is someone to draw the plans. An architect, yes, but in the role of executing a decision that’s already been made.
The problem isn’t the decision itself. It’s the timing. The most costly decisions in a project aren’t the ones made during construction: they’re the ones made before it. The decisions that define what gets built, where, for whom, under what spatial and economic logic. When those decisions are framed wrong, the architecture that follows doesn’t correct them. It sets them in stone.
Readings
An architect who comes on late can still produce a good project within the wrong framework. What he cannot do is change the framework at no cost. And in architecture, framework errors are paid twice: during construction, and for the entire service life of the building.
Alberto Campo Baeza arrives at the same conclusion from a different starting point. His argument is about the value of the result. Ours is about the cost of the error. Both end at the same place: calling in late costs you. Read his text below.
Want a good, beautiful, and affordable house?
By Alberto Campo Baeza.
Dedicated to Gerardo García-Ventosa.
Are you thinking of building a house? Would you want it to be well-designed, nice and cheap? Well then call an architect, a good one.
There are some people, albeit foolish, who, if they could, would build their house without an architect. They consider the architect as a lesser evil. They are the same ones that self-medicate in order to not go to the doctor. They are few, but they are deeply ignorant. They spend a fortune at the pharmacy for nothing. And, either they die, or they finally go to the doctor.
An architect is a service provider to society. An architect is someone who looks for beauty through architecture, and who at the same time solves problems for society and tries to make the people he or she works for happy.
I could provide you with an argument of why it is good to hire an architect, a good architect, to ensure that everything turns out well. But instead, I thought that the easiest thing to do would be to let you hear first hand, through my own professional experience.
If I tell you that the most beautiful house I have ever made, the best one, was also best designed, nicest and cheapest house I have built, you will say that I am exaggerating. Well, I’m not.
THE COMMISSION
One day, a good friend of mine calls me and asks me if I can make a house for her and her partner, but that they only have three million pesetas (20,000 euros) and a small plot of land. She asked me for a house with absolute privacy in a small pine forest, surrounded by family homes, in the province of Cádiz.
The only thing I ask for was absolute freedom. Because for me an architect is a bit like a doctor. You must listen carefully to the patient and do all the necessary tests, but the diagnosis is made by the doctor, and the patient must obey. At least that is what I do as a patient: I blindly obey the doctor, and I have always recovered very well.
WHAT WAS DONE
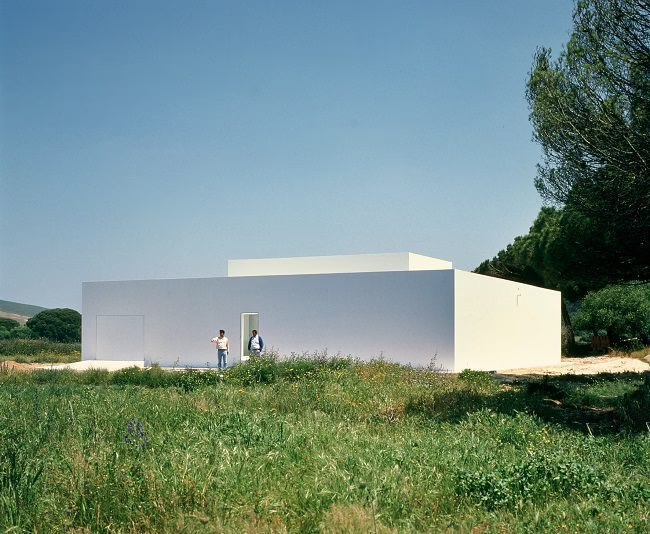
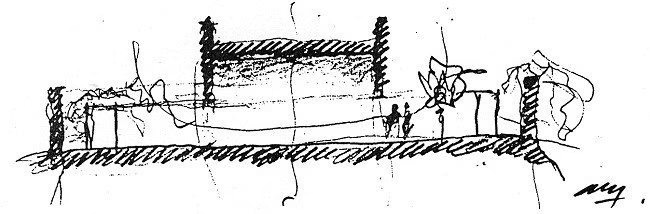
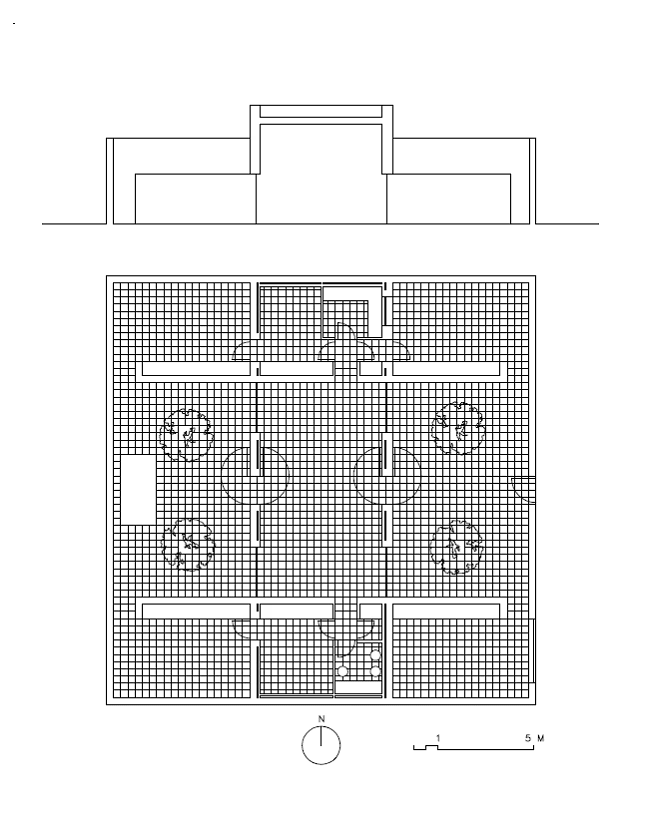
The solution was very simple: a simple 6×18m rectangle, raised with load-bearing walls. A 6×18m patio in front and another 6×18 patio out back.
Inside the house, two lower transversal walls 4 meters from the edges, create a bedroom and a bathroom on one side, and on the other side a kitchen and a second bedroom. To illuminate the 6×10m central space, two 2×2m fixed glass panels were installed in the four corners of the building, giving a sense of continuity between the central space and the two patios. In order to ventilate the central space, two opaque doors were placed on the main axis in the center. The two bedrooms and the kitchen light up and are connected to their patios with transparent doors. The bathroom has a skylight. All this in just over 100 square meters.
The design of the house responds to the best of Andalusian tradition: the front entrance patio and backyard. In each of these courtyards, two lime-colored lemon trees have been symmetrically planted. In the backyard, there is a small pool of water which gives moments of glory when you see and hear it. The sound of water also contributes to the beauty of these spaces. The outside of the house appears completely closed with only the main entrance door.
WITH WHAT
Everything was built with brick load-bearing walls, which is the cheapest and simplest option for these dimensions. The floor is a simple base, well insulated and waterproof, and covered with a simple ceramic slab. The entire pavement, inside and outside, is made of Capri de Córdoba limestone, which has been polished and buffed. It is such a beautiful pavement that I have continued to put it in all my houses.
Everything was made in white. The whitewashed walls and boundary wall give these spaces a wonderful luminosity. Even the lamps are simple: a few white bulbs on the walls protected above by a simple glass.
WHO DID IT
Bunny or “Conejito”, was the person in charge of the major works, quickly making progress. Diego Corrales was the rigger and he did a very good job. In my opinion, a rigger is also necessary, just as the doctor needs nurses. I also received help from a good friend and fellow architect from Chicalana, Miguel Vela.
THE SITE
Architects always talk about the genius loci, the sense of the place. Well, this house seemed like it had been there forever. The house is very, very beautiful. What was it about this house that the others did not have? In its understanding of the place, as in the materials and colors and in the treatment of light, as in the typology, as in the type of house, it is a traditional Andalusian house. It is both yesterday and tomorrow. The secret is that it is made by an architect who understands how to control space, light, scale, and proportions. An architect who knows that in order to reach the “venustas” of beauty, it is essential to comply with the “utilitas” and “firmitas” beforehand. As Vitrubio proclaimed well.
HOW MUCH
The house cost what was expected: 3 million pesetas in 1992, or 20,000 euros today. It’s a small house, 100 square meters, that looks great. We are all delighted: owner, contractor, and architect. So delighted that soon we built another, similar house, the Casa Guerrero, for one of the owner’s brothers.
PRESS COVERAGE
The Gaspar House has been featured everywhere. In all the architecture books and magazine in the world. Many times making the front cover. Of course, a great part of the fame lies with Hisao Suzuki, an exceptional photographer who took some incredible photos. He had taken photos for me before, at Casa Turégano, with great results, so I did not hesitate to call him to translate the spirit of Gaspar House into images. I will never forget the dawn when, still dark, we were both waiting in the backyard of the house. He had deployed tripods and cameras and we were just waiting for the light, with high expectations to be amazed. Little by little, very slowly, a light came about and our good photographer started pressing buttons. The result is that set of beautiful images with a mysterious light that is almost impossible to explain, which is where the spirit of this house is well translated.
CONCLUSION
I think that through these simple lines, expressive drawings and wonderful photographs, it is easy to understand how it is possible, with a good architect, to make a good, a well-designed, beautiful and cheap house: it just might be the most beautiful house in the world.
Arquitecto: Alberto Campo Baeza.
Photography: Hisao Suzuki.
Alberto Campo Baeza
Full member of the Royal Academy of Fine Arts of San Fernando


PULSOS SUGERIDOS

- Readings
Do you do a house in the style of… ?

- Exhibition
Architecture of Necessity, WOOD 2010, Virserum Art Museum, Suecia
- References